Witham–Maldon Branch · 1848–1964 · Essex, England

Maldon
Reborn

Eight miles of railway. Built by hand. Closed by memo. This project rebuilds what was lost — in precision, in permanence, and in the only medium that remains.

HYPER-PHOTOGRAMMETRY RECONSTRUCTION · BEAMNG DRIVE · 18 SOURCE PHOTOGRAPHS

Maldon East station, 1977 — Beechwood Photography (CC BY-NC-SA 2.0)

A monument to lost human toil

"These permanent ways were built with human sweat, and erased with the flick of a leaky biro."

The navvies who dug the cuttings and laid the bricks of the Witham–Maldon branch in 1848 are long gone. Their work survived two world wars, the Depression, nationalisation, and six decades of gradual neglect. It did not survive Dr Beeching's report.

In 1963, a paragraph in a government document condemned the line. On 7 September 1964, the last passenger trains ran. The track was lifted. The stations fell silent. Maldon West's platforms survived into the late 1980s; its site now lies under the bypass and roundabout. Maldon East became offices.

Maldon Reborn is a digital reconstruction built from every surviving photograph, every measurable remnant, and every brick still standing. It uses a method we call hyper-photogrammetry: aggregating images across eras, angles, and resolutions to infer 3D geometry from 2D evidence. Scale anchors — a train gauge, a door height, a person in a crowd — let us measure what no surveyor ever recorded.

The result runs in BeamNG Drive. You can drive along the formation. Stand on the platform at Maldon East. Walk through the arch at Maldon West. Cross the timber viaduct over the Blackwater before it finally falls.
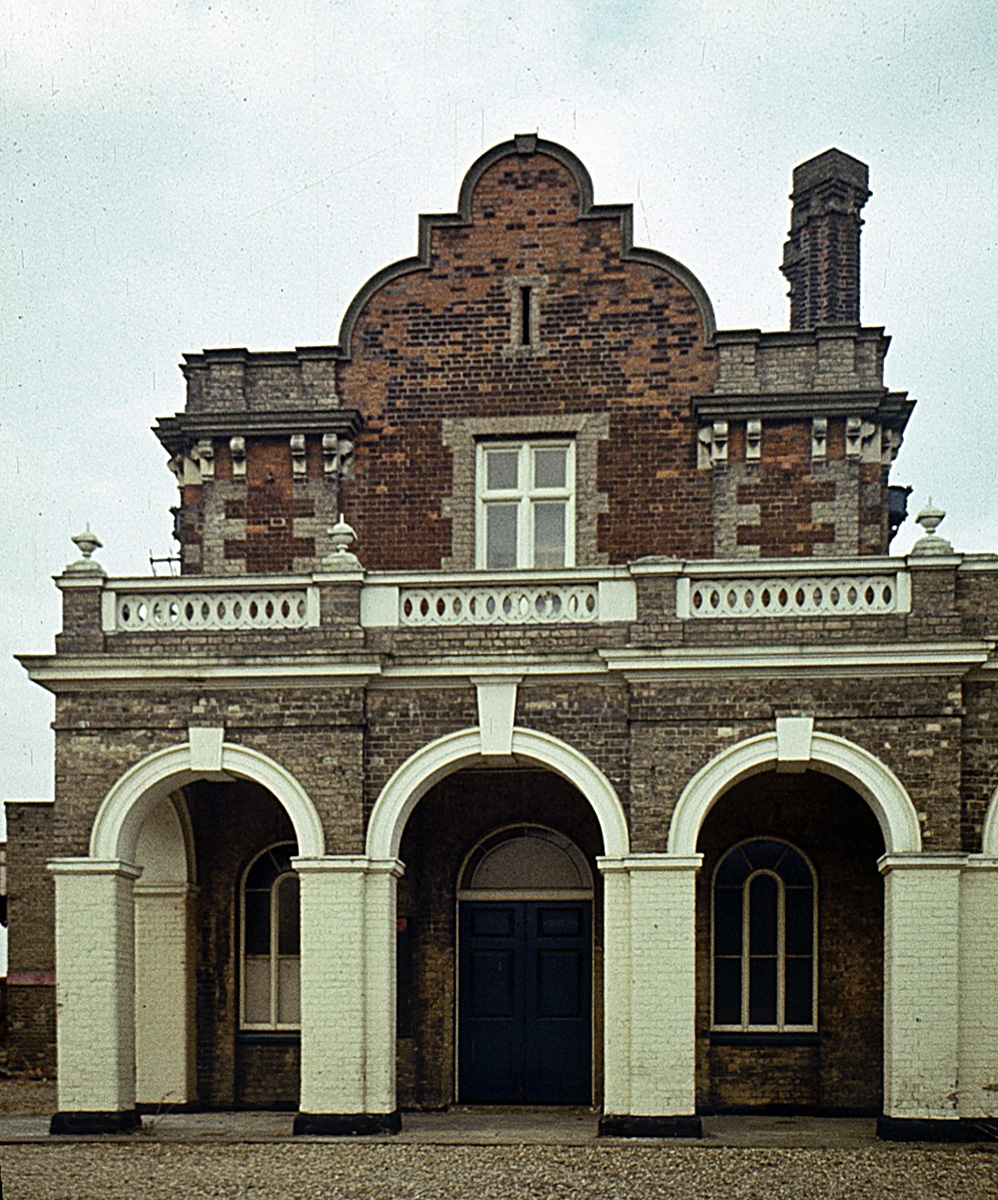
Maldon East station street facade, 1977 — three bays of the arcade beneath one of the two Flemish gables
Maldon East station — street facade, three bays beneath one gable, 1977 Beechwood Photography · CC BY-NC-SA 2.0

Maldon East & Heybridge

Opened 2 October 1848 as “Maldon”  ·  Maldon East 1889  ·  & Heybridge 1907  ·  Closed 7 September 1964  ·  Eastern Counties Rly / GER / LNER / BR Eastern

Nobody builds a branch-line terminus like this. Nine semi-circular arches across a 37-metre frontage. Curvilinear Flemish gables. Polychrome brickwork. A white balustrade. The Eastern Counties Railway gave Maldon a palace in 1848 and charged it with saying: we are modern, we matter, come and join us.

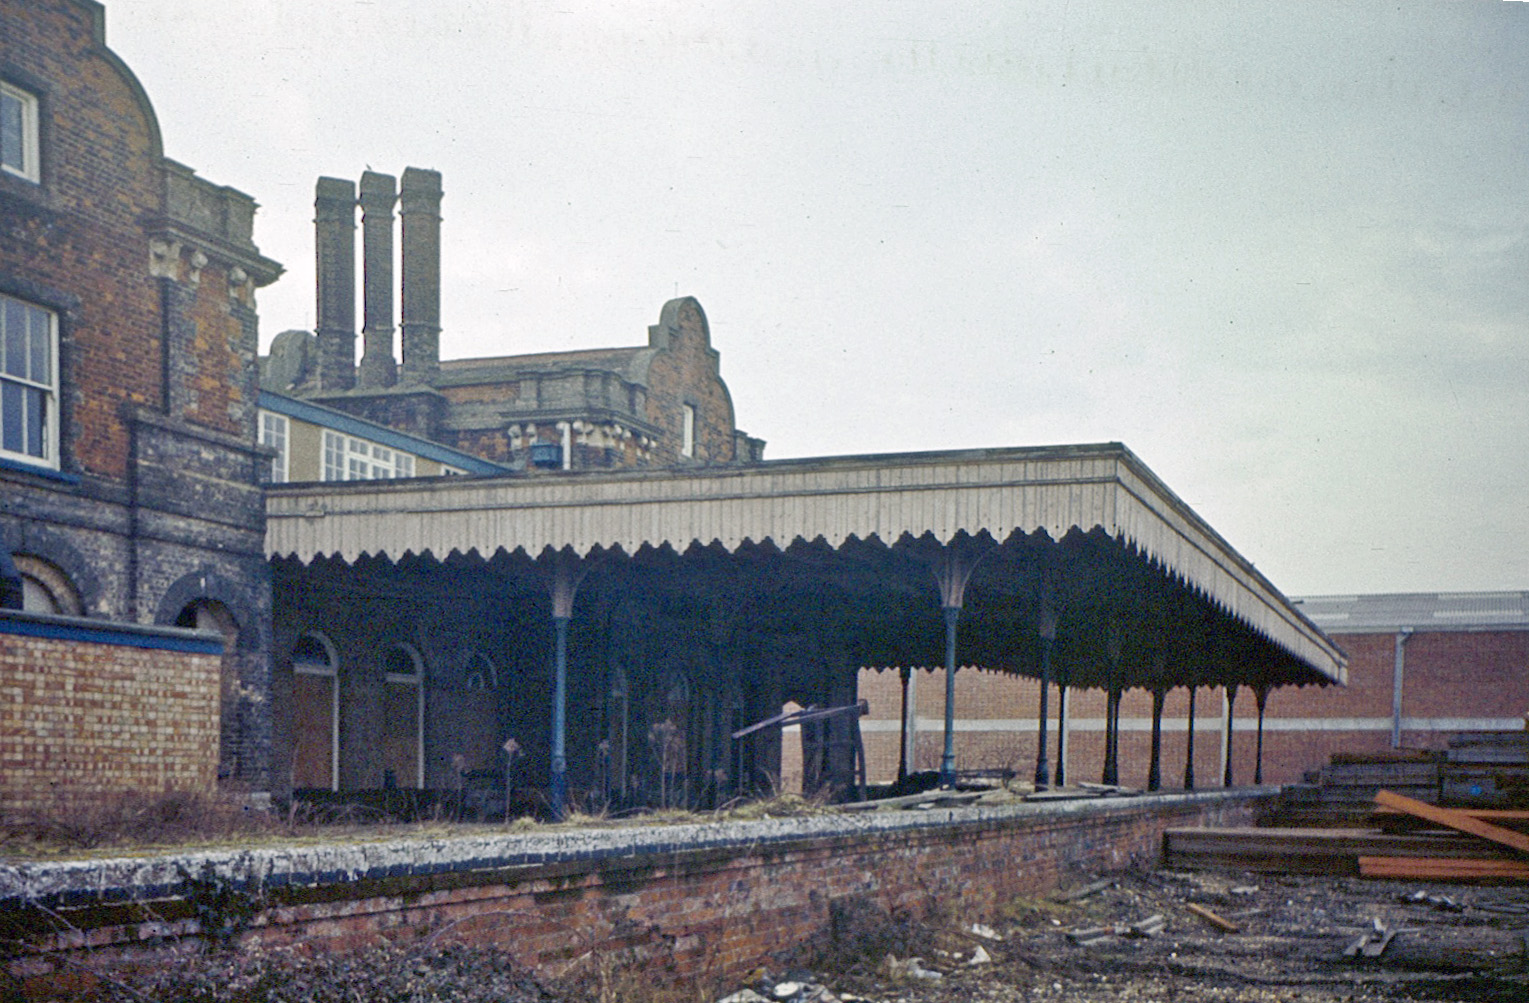
On the platform side, a long cast-iron canopy with saw-tooth valancing ran along the building and jutted out past its north-west end, towards Ulting and Witham, finishing in a hipped end. Another building abutted the south-east end, with the engine shed and Long Pond beyond. Slender columns, glass overhead, the whole thing trembling faintly when a train arrived. By 1977 it stood derelict, the platform weeds growing between the sleepers, the last train thirteen years gone. The canopy still stood. The gables still stood.

They still stand today. The building is offices now. You can drive past it. You can park in what was the forecourt. The Flemish gables look down on a car park.

Maldon East station platform and canopy from the trackside, 1977 — cast iron columns and saw-tooth valancing
Maldon East — platform canopy, trackside view, 1977. The last train ran in 1964. Beechwood Photography · CC BY-NC-SA 2.0

Elevation — Street Facade

Schematic elevation · street facade · dimensions from the table below
≈ 37 m frontage (inferred)≈ 15 m to gable peak (inferred)≈ 5.5 m arcadewhite balustrade along the whole frontagecurvilinear Flemish gablecurvilinear Flemish gable9 semi-circular arched bays

Elevation — Platform Side

Schematic elevation · platform side from the track, looking south-west · right is Ulting and Witham
buildingabutting(SE)← SE: engine shed, Long PondNW: Ulting, Langford, Witham →main building ≈ 37 mcanopy ≈ 39 m, from the south-east gabled block to ≈ 15 m past the buildinghipped endTrackside, looking south-west. Extents inferred; layout from local knowledge and the 1977 photograph.

Dimensional Specification

ElementValueConf.
Facade width35–40mINFERRED
Arcade bay count9 semi-circular arches (counted on the 2016 photograph)PHOTO-VERIFIED
Arcade height~5.5mINFERRED
Gable peak height14–15mINFERRED
Gable typeCurvilinear Flemish, with lunettePHOTO-VERIFIED
Chimney count2 (inboard of each gabled block)PHOTO-VERIFIED
Canopy valancingSaw-tooth, ~250mm deepPHOTO-VERIFIED
Canopy extentFrom the SE gabled block to ~15m past the NW end of the building (~39m)INFERRED (local knowledge + 1977 photo)
Canopy column spacing3.5–4mPHOTO-VERIFIED
Platform height915mm above railBR STANDARD
Platform length~100mINFERRED

Maldon West

Opened 1 October 1889  ·  Passengers closed 10 September 1939 (one source says 10 April)  ·  Goods yard reopened 1957–59  ·  Great Eastern Railway

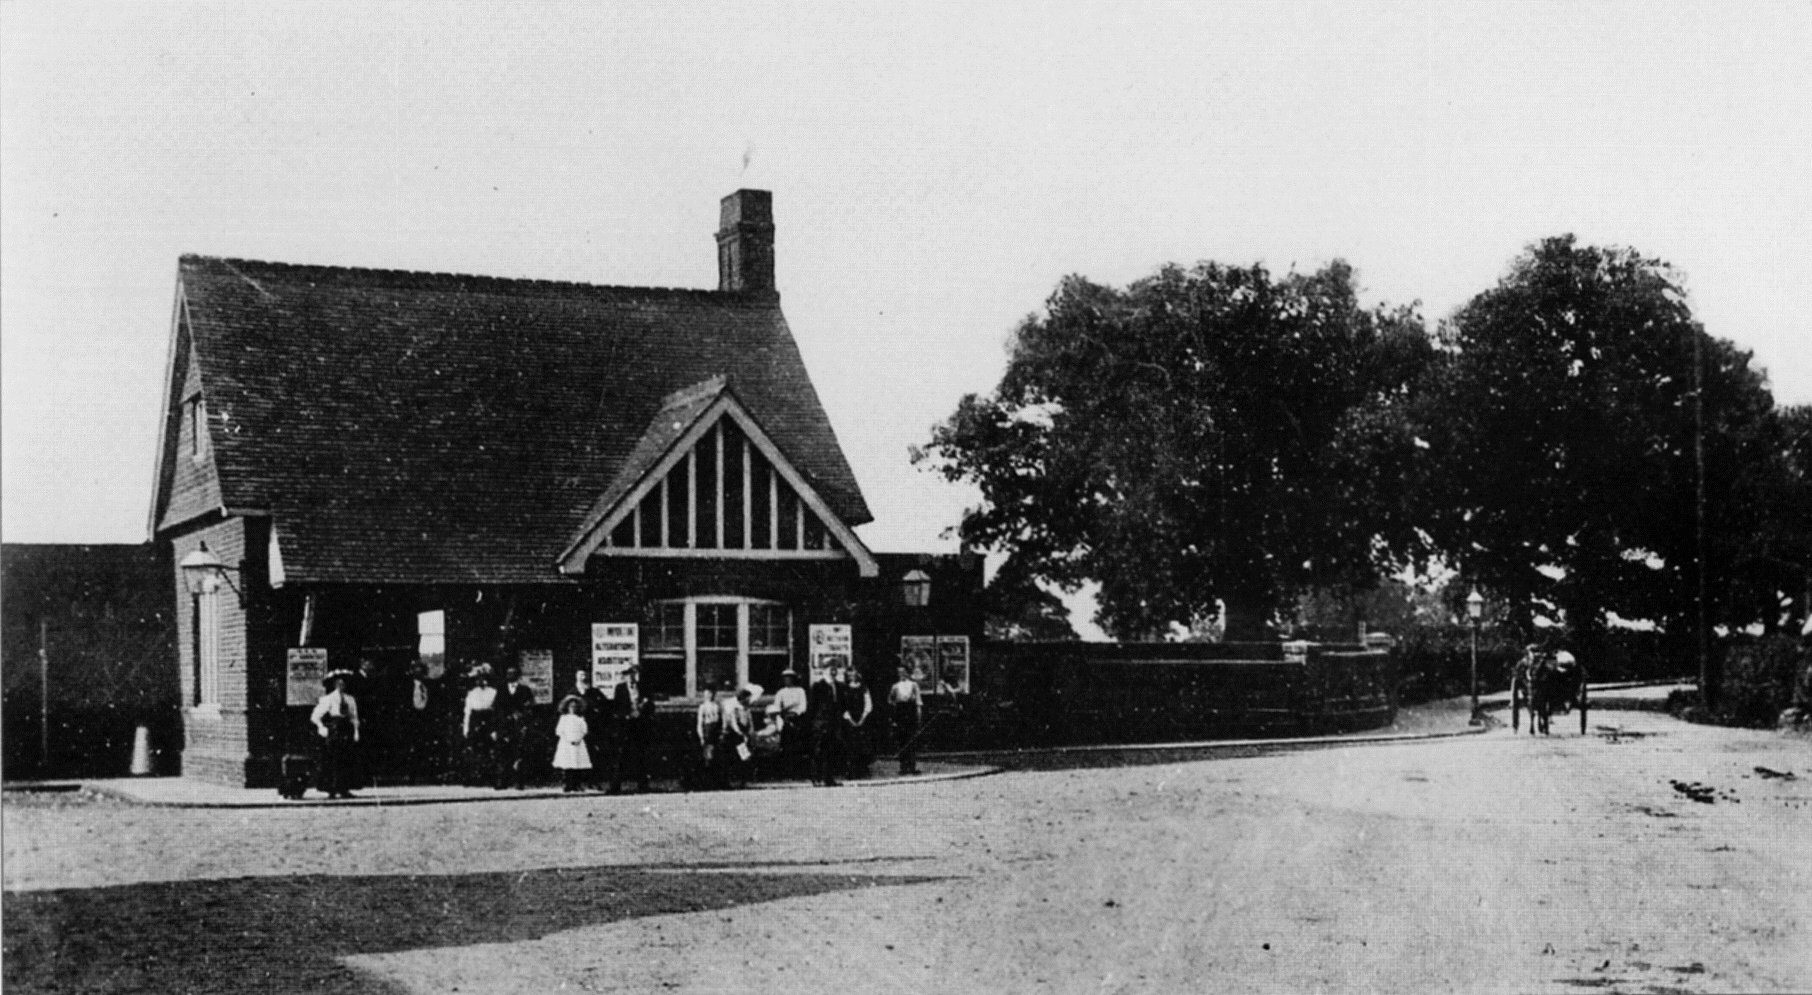
Where Maldon East announced itself to the world, Maldon West hid from it. On Wycke Hill, the booking office was a cottage: brick walls, a steep pitched gable with half-timbered facing, a chimney, a window where you bought your ticket. Entirely domestic. Entirely unremarkable from the road.

Then you walked through a door and descended. Steps down through the embankment, through a semi-circular arch of stone and brick, into a cutting that put you five metres below the road surface. The platform waited in the bottom. A train arrived from beneath the town.

The station closed to passengers in September 1939 — a wartime economy measure that was never reversed. (It had already closed once, from 1916 to 1919.) By 1960, the tracks were still in place but the booking office was falling apart. Its platforms were still there in 1978 and survived until the late 1980s. The tunnel was blocked at both ends, and the bypass roundabout now sits over the site. A red-brick goods shed and a wall along Spital Road remain.

Maldon West station booking office, 1910 — Victorian cottage-style building at road level with half-timbered gable
Maldon West — booking office at road level, 1910. The tunnel entrance is on the far side. Stuart Axe / stuart166axe · CC BY-NC-SA 2.0

Elevation — Booking Office (road level)

Schematic elevation · booking office from the road · from the 1910 photograph
9–11 m wide (inferred, by people scale)6–7 m to ridge (inferred)steep pitched gable, half-timbered face1231 large timber-framed booking window 2 entrance 3 notice boardRoad level, from Wycke Hill. Steps lead down 4–6 m to the platform.

Elevation — Through the Arch (track level)

Schematic view · through the arch from track level · gauge as scale anchor
span 5–6 m (inferred)crown 5–6 m above rail1435 mm gauge (scale anchor)road / embankment top (4–6 m above rail)semi-circular archplatform faceView along the track through the tunnel mouth. Platform ≈ 65 m long.

Dimensional Specification

ElementValueConf.
Booking office width9–11mINFERRED (people scale)
Ridge height from road6–7mINFERRED (people scale)
Roof formSteeply pitched gable, half-timbered facePHOTO-VERIFIED
Tunnel arch formSemi-circularPHOTO-VERIFIED
Arch span5–6mINFERRED (1435mm gauge)
Arch crown height5–6m from railINFERRED (1435mm gauge)
Road-to-platform drop4–6mINFERRED
Platform length~65mINFERRED (carriage count)

River Blackwater Viaduct

Built 1847–48  ·  Timber trestle  ·  Wickham Bishops, Essex  ·  Scheduled Ancient Monument

⚠ Urgent This structure has stood since 1848 and received no conservation works since 1964. In 2021, structural members were photographed actively failing. The scheduled monument designation has not led to any intervention. This digital reconstruction may outlast the physical structure.

The timber trestle viaduct over the River Blackwater near Wickham Bishops is one of the last surviving examples of this construction type in Eastern England. Six such structures once existed on the Witham–Maldon line. This one remains.

It is a sequence of H-frame trestle bents — pairs of vertical posts braced with diagonals, standing in the river — with heavy longitudinal stringers carrying the track. Iron bolts through hardwood. The whole thing assembled by hand in 1848 from timber that was probably old when the railway was new.

In the winter photographs from 2021, you can see where a diagonal bracing member has snapped clean through. The fracture face is still pale and fresh. The structure lists. Ivy colonises the upper deck. The river continues underneath, indifferent.

The Maldon Reborn model reconstructs the viaduct as it was in its operational prime — fresh timber, fully braced, carrying weight. Not the ruin it has become. The ruin is what was done to it. The prime is what was built.

Cross-Section — One Trestle Bent

Schematic cross-section · end-on view of one trestle bent
deck width ≈ 3.5 m3–4.5 m deck above waterbull-head track on ballaststringers ≈ 300×200 mmdiagonal bracing ≈ 150×150 mmtie beam; posts ≈ 200×200 mmriver BlackwaterEnd-on section through one H-frame bent. Iron bolts through hardwood.

Longitudinal Elevation

Schematic elevation · side view · simplified
12 bays × ≈ 3 m ≈ 36 m (span 30–50 m, inferred)bay 2.5–3.5 m3–4.5 mabutmentabutmentwater levelSide view, simplified. Bent count and span are estimates: about 10–14 bents.

Structural Specification

ElementValueConf.
Construction typeTimber trestle (H-frame bents)PHOTO-VERIFIED
Total span30–50mINFERRED
Deck height above water3–4.5mPHOTO-VERIFIED
Bay spacing2.5–3.5mPHOTO-VERIFIED
Main stringer section~300×200mmINFERRED (eye)
Trestle post section~200×200mmINFERRED (eye)
ConnectionsIron bolts through timberPHOTO-VERIFIED
Track typeBull-head rail in cast iron chairsPHOTO-VERIFIED (artefact)
Protection statusScheduled Ancient MonumentCONFIRMED

Timeline

2 October 1848
Line opens. The terminus opens as "Maldon" (Maldon East from 1889, Maldon East & Heybridge from 1907). Eastern Counties Railway. First train arrives from Witham.
1847–48
The line is built with six timber trestle viaducts. One, over the Blackwater at Wickham Bishops, survives.
1 October 1889
Maldon West opens. Great Eastern Railway extends branch from Woodham Ferrers. The tunnel arch station opens for business, reached by a double-track embankment over the Chelmer on a new brick-arch and bowstring-girder viaduct (75 ft span).
1862
Eastern Counties Railway absorbed into the Great Eastern Railway.
1923
Grouping. GER becomes part of the London & North Eastern Railway.
10 September 1939
Maldon West closes to passengers. (One source gives 10 April.) Wartime economy measure. The closure is presented as temporary. It is not reversed.
1948
Nationalisation. Witham–Maldon becomes British Railways Eastern Region.
1953 / 1959
Maldon West goods traffic ends. Sources give 1953; the yard reopened on 31 January 1957 to relieve Maldon East and closed again on 31 January 1959.
April 1957
A steam special runs over the Woodham Ferrers branch: J67 tank locomotive No. 68628 (its British Railways number). A crowd gathers at Maldon West. (From the photograph; not in the written sources.)
1963
The Beeching Report. "The Reshaping of British Railways." The Witham–Maldon branch is listed for closure. One paragraph. The line that took a decade to build is condemned in a morning.
7 September 1964
Last passenger trains. 116 years of passenger service ends. Goods trains carry on for another year and a half.
18 April 1966
Goods service ends and the line closes completely. The track is lifted; the formation begins its long return to landscape.
1965 / 1989 / 1990
The Chelmer viaduct's central span is demolished in 1965 and its piers in 1989. The 1990 bypass bridge that replaces it sits 1.8 m lower than the old deck.
1977
Maldon East photographed in its derelict state. The canopy still stands. The Flemish gables still stand. The platform weeds have grown for thirteen years.
Today
The Wickham Bishops timber trestle viaduct (dated to 1847) is a scheduled monument, Historic England list entry 1002126. No conservation work has followed.
Present
Maldon East building survives as offices. Viaduct still standing, actively deteriorating. The Blackwater Rail Trail follows the formation. Maldon Reborn begins reconstruction.

BeamNG Drive Integration

BeamNG Target All assets are specified for BeamNG Drive. Dimensions are metric. Orientations are absolute. Scale anchors are documented for every estimate.

The Maldon Reborn map covers the full 12.9km of the Witham–Maldon branch (the 1889 Chelmer viaduct and the Maldon West link are surveyed separately) — from the junction platform at Witham to the terminus at Maldon East, with Maldon West accessible as a detour on the Woodham Ferrers alignment.

The approach to reconstruction is conservative: every dimension is rated PHOTO-VERIFIED, INFERRED, or ASSUMED. Nothing is invented. Where evidence is absent, the confidence rating says so. The goal is the highest achievable accuracy, not convenient round numbers.

Track Specification

ParameterValueConf.
Gauge1435mm (standard)PHOTO-VERIFIED
Rail typeBull-head in cast iron chairsPHOTO-VERIFIED (artefact)
Sleeper spacing~630mm centresASSUMED (BR standard)
Formation width3–3.5mPHOTO-VERIFIED (trail)
Total length12.9km (8 miles)HISTORICAL RECORD
Max gradient<1:100INFERRED (flat Essex)

Environment Notes

The trackbed section preserved as the Blackwater Rail Trail has developed a cathedral-like tree canopy over 60 years of growth. Mature deciduous trees arch inward from both embankment tops, forming a tunnel of green in summer and bare branches in winter. This is not incidental scenery — it is the defining atmospheric quality of the surviving formation, and it belongs in the map.

The line runs through flat Essex river-valley farmland. Textures: damp meadow grass on embankment slopes; reed beds and willow at crossings; red GER brick at every structure; flat coastal-plain sky.

Photographs & Sources

This reconstruction was made possible by photographers who documented what remained before it disappeared entirely. Without their work, this project would be guesswork. Every measurement, every confidence rating, every elevation drawing traces back to someone who took a photograph.

Creative Commons images (CC BY-NC-SA 2.0) are reproduced under licence. All-rights-reserved images are used for historical analysis and dimensional inference only and are not reproduced in project outputs. All images sourced from Flickr.